Wiring Diagram for Double Switch for Fan and Light — Free & Editable
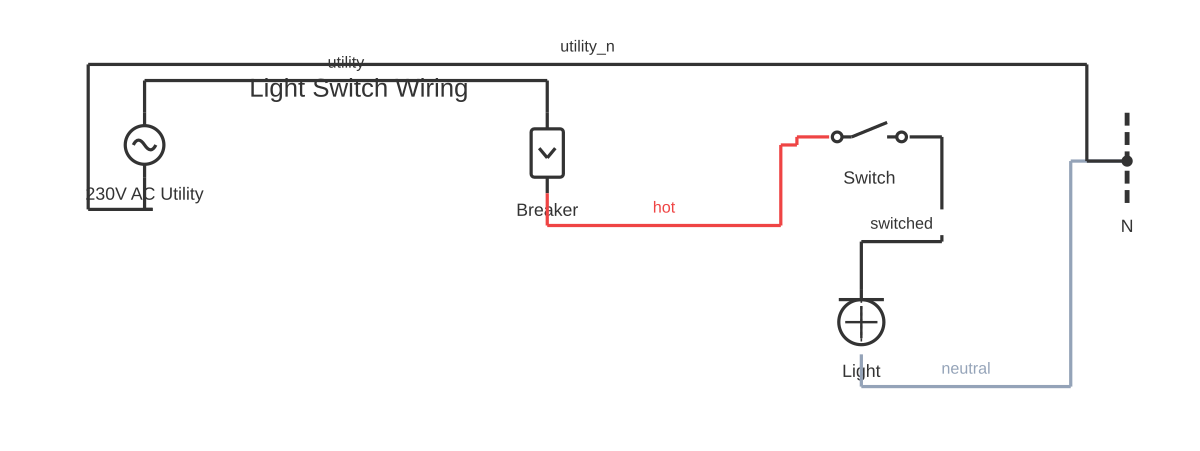
This is a free printable wiring diagram for double switch for fan and light: download the diagram as SVG or open it and print to paper or PDF.
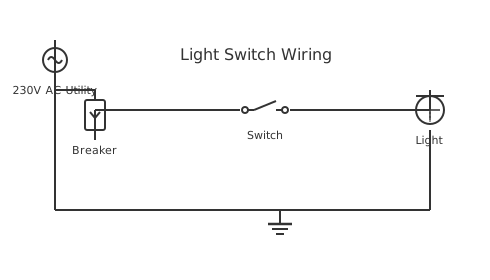
The current drawing contains 5 components and 5 routed connections, including 1 × Breaker (Breaker), 1 × Switch (SPST switch), 1 × Light (light fixture), 1 × N (neutral rail) and 1 × 230V AC Utility (AC voltage source). Use it to inspect the shown topology, then confirm ratings and terminal assignments against the equipment documentation for your installation.
Diagram checks and scope
- Components
- 5
- Wired connections
- 5
- Automated check
- Automated pin, route, source, and topology checks passed; this is not a safety certification.
What this Wiring Diagram For Double Switch For Fan And Light drawing contains. The rendered example uses 1 × Breaker (Breaker), 1 × Switch (SPST switch), 1 × Light (light fixture), 1 × N (neutral rail) and 1 × 230V AC Utility (AC voltage source). A rotating-load drawing must distinguish supply conductors, switching or starting equipment, overload protection and the motor terminals. The component names in the list below come from the editable canvas, while the wire summary comes from the saved start and end terminals. This makes the written explanation auditable against the image instead of presenting an unrelated stock circuit.
Reading the stored graph from terminal to terminal gives this sequence: 1. Breaker load terminal connects to Switch in terminal on the hot net. 2. Switch out terminal connects to Light hot terminal on the switched net. 3. Light neutral terminal connects to N mid terminal on the neutral net. 4. 230V AC Utility pos terminal connects to Breaker line terminal on the utility net. 5. 230V AC Utility neg terminal connects to N mid terminal on the utility_n net. Its named nets are “hot”, “switched”, “neutral”, “utility” and “utility_n”. A line joining two terminals records electrical continuity in this reference; visual proximity alone does not create a connection. Junctions, bridges and terminal labels therefore matter when the drawing is edited or exported.
Trace each supply phase or DC pole through protection and switching before it reaches the motor. Direction, winding links, capacitor terminals and speed leads are model-dependent; they cannot be inferred safely from conductor count alone. In this particular graph, the first visible path is Breaker load terminal connects to Switch in terminal on the hot net., Switch out terminal connects to Light hot terminal on the switched net., Light neutral terminal connects to N mid terminal on the neutral net. and 230V AC Utility pos terminal connects to Breaker line terminal on the utility net.. Follow the remaining rows in the connection table before changing a symbol or moving a conductor, because a neat layout is not evidence that a terminal function is correct.
Confirm nameplate voltage, phase, full-load current, duty, starter method, overload setting and terminal-link arrangement. Rotation and protective-earth checks belong in the commissioning plan. Automated validation checks that component IDs and terminal IDs exist, routes terminate on pins, the graph has a recognized source, and the saved topology has no blocking structural fault. It does not determine conductor size, protective-device rating, fault current, insulation class, environmental suitability or compliance with local rules. Those decisions require project values and the current primary documentation.
How to wire wiring diagram for double switch for fan and light
- Read the Wiring Diagram For Double Switch For Fan And Light source path For this wiring diagram for double switch for fan and light, begin at Breaker (Breaker) and trace every stored terminal pair toward the load or output; do not infer continuity from lines that merely cross.
- Match every terminal name Compare the Wiring Diagram For Double Switch For Fan And Light terminal labels shown in the connection table with the current device or standard documentation before assigning real conductors.
- Set project-specific ratings Replace placeholder values in the wiring diagram for double switch for fan and light with verified voltage, current, protection, conductor and environmental data for the actual installation.
- Run the electrical checks again After editing Switch (SPST switch) or any route, validate the graph and inspect every reported open terminal, source fault, collision and disconnected island.
- Release a controlled copy Export the revised Wiring Diagram For Double Switch For Fan And Light drawing only after a competent reviewer has compared it with the bill of materials, manufacturer documents and applicable rules.
Specifications
| Topic | Wiring Diagram For Double Switch For Fan And Light |
|---|---|
| Components shown | 5 |
| Routed connections | 5 |
| Named nets | hot, switched, neutral, utility, utility_n |
| Verification scope | Stored pins, routes, source path and graph topology |
Safety warnings
- Lock out all motor supplies and stored mechanical energy before opening terminals.
- Check overload protection, protective earth and unexpected-start prevention before a rotation test.
Tools needed
- The current manufacturer datasheet, connector schedule or applicable standard for every real device
- A suitable meter and proving method for the voltage class being worked on
- The editor validation report and a controlled terminal or wire schedule
Common mistakes
- Treating the wiring diagram for double switch for fan and light illustration as proof of a manufacturer pinout or conductor rating when those values are not encoded in the graph.
- Connecting by component position or wire colour instead of checking the named terminals in the Wiring Diagram For Double Switch For Fan And Light connection path.
- Assuming lead colours or terminal order identify a motor winding without the current nameplate or manufacturer connection table.
Troubleshooting
- The Wiring Diagram For Double Switch For Fan And Light path appears open
- Cause: A route ends on the wrong pin, a terminal was renamed, or a required return path is absent. Fix: Trace the connection rows in order, restore the documented terminal mapping, and run validation again.
- The edited drawing passes visually but validation fails
- Cause: A conductor may stop off-pin, cross a component body, create a source short or leave a disconnected island. Fix: Open each blocking finding, correct the referenced component or route, then re-run the topology check before export.
- The real equipment behaves differently
- Cause: The stored reference does not match the exact model, revision, supply or contact state. Fix: De-energize safely, return to the current primary documentation, and revise the symbol terminals and values before further testing.
Frequently asked questions
What exactly is verified on this wiring diagram for double switch for fan and light?
The saved Wiring Diagram For Double Switch For Fan And Light graph is checked for known components and terminals, pin-snapped routes, a recognizable source path and blocking topology defects. Exact equipment ratings and manufacturer assignments are outside that automated scope.
Which components are actually shown in this Wiring Diagram For Double Switch For Fan And Light diagram?
The current editable graph contains 1 × Breaker (Breaker), 1 × Switch (SPST switch), 1 × Light (light fixture), 1 × N (neutral rail) and 1 × 230V AC Utility (AC voltage source). The bill of materials on this page is derived from those saved symbols rather than a generic shopping list.
How are the wiring diagram for double switch for fan and light connections documented?
The graph contains 5 terminal-to-terminal links. The first path shown is Breaker load terminal connects to Switch in terminal on the hot net.
Can I use the drawing as an installation instruction?
Use it as an editable reference and review aid. Verify the exact equipment documentation, ratings, protection, conductor selection and local requirements before construction or release.
Sources and verification
Review status: Not independently reviewed. Automated topology checks confirm stored terminals and routes, not the correctness of manufacturer pin assignments, ratings, regional codes, or installation decisions. Verify those claims against the current primary documentation before use.
- IEC 61082-1:2014 — Rules for electrotechnical documents — International Electrotechnical Commission. Supports: General diagram, drawing, table, and reference-designation presentation conventions. Checked 2026-07-15.
Related diagrams
- wiring diagram for bathroom fan from light switch
- wiring diagram for light switch and outlet
- wiring diagram for light switch and outlet on same circuit
- double light switch wiring diagram
- wiring diagram for light switch
- wiring diagram for light switch to multiple lights